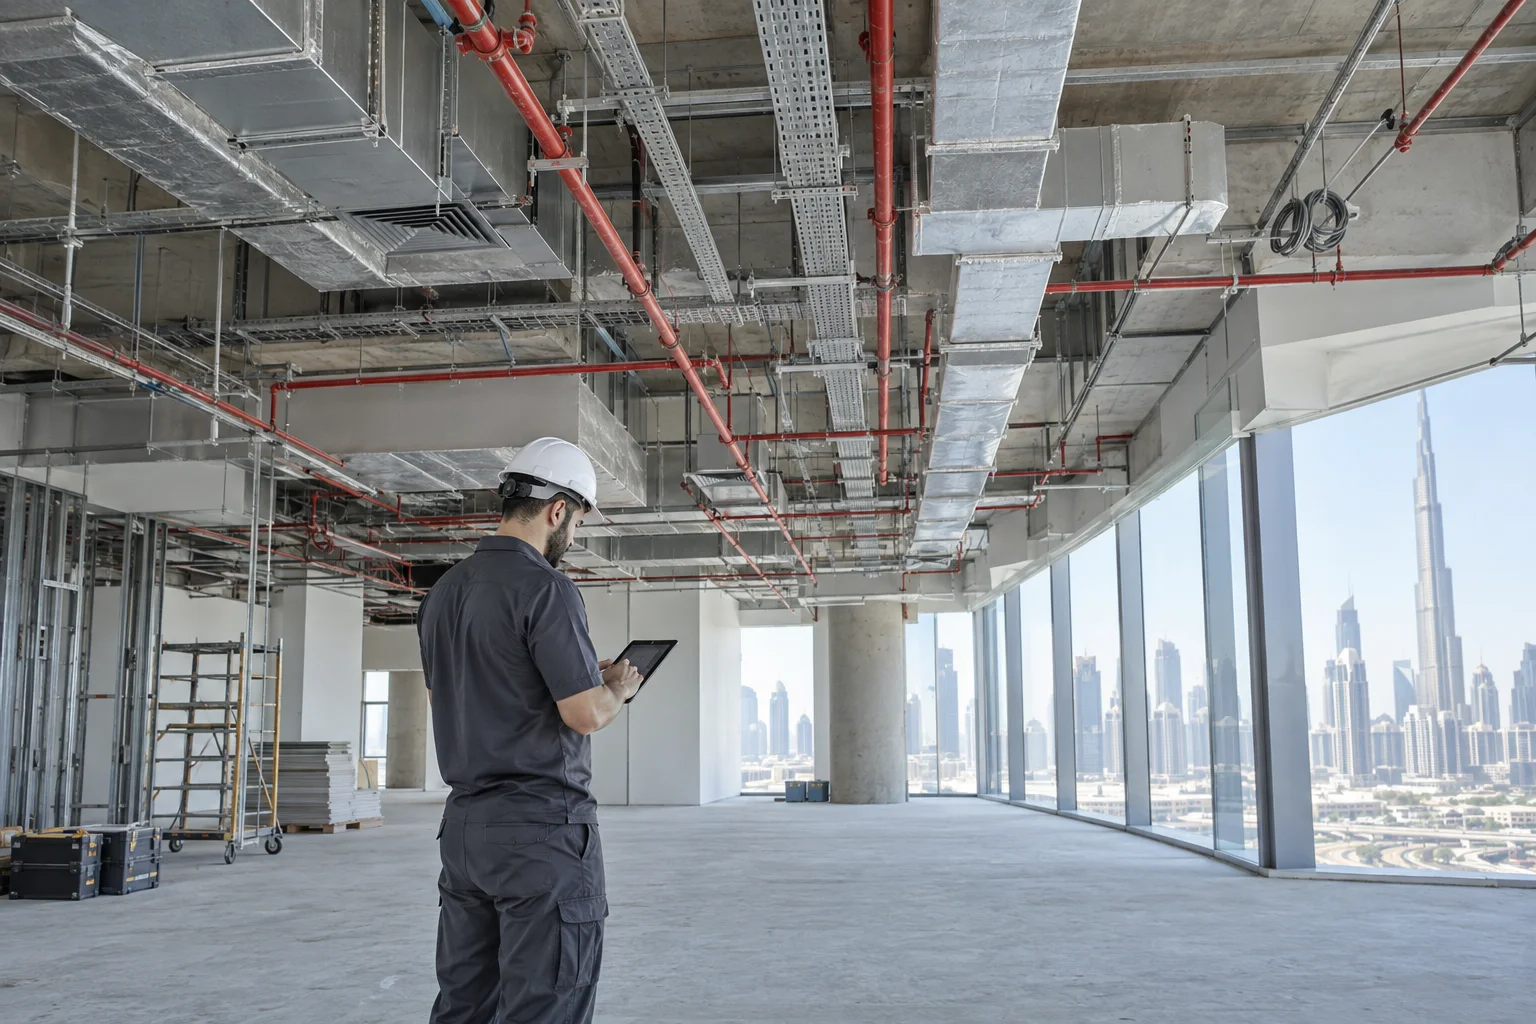
Overview
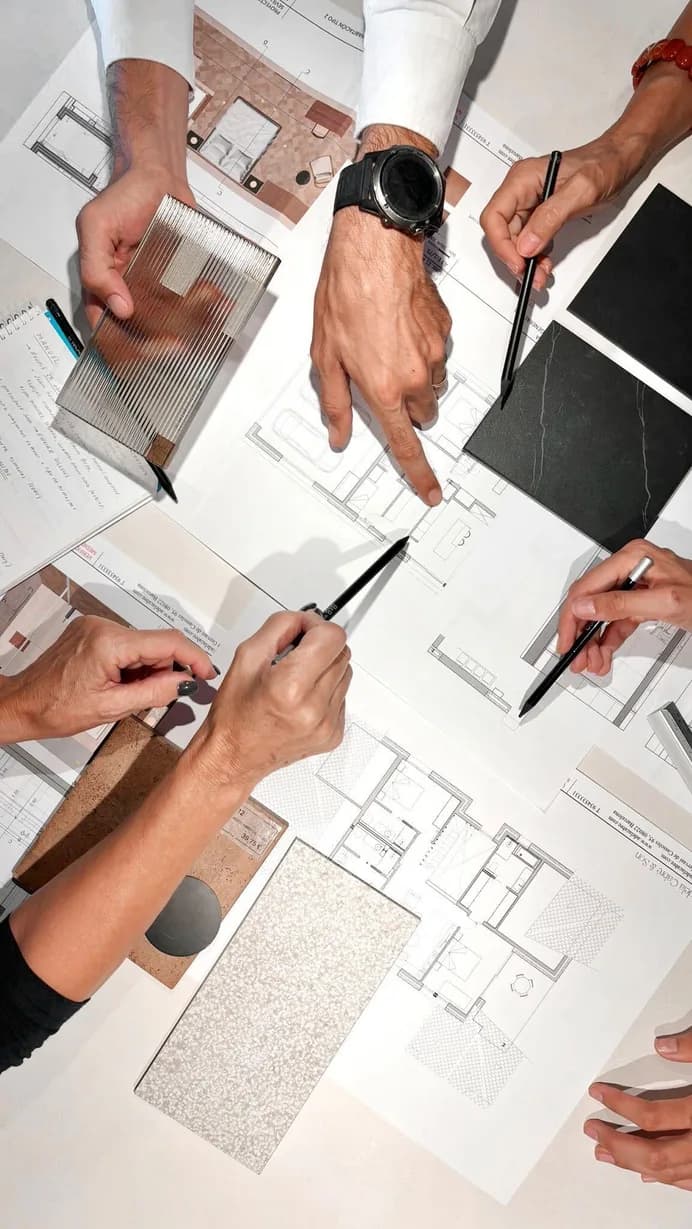
Good interiors depend on what sits behind the ceiling. Our MEP team coordinates HVAC, power, lighting and controls, plumbing, drainage and fire systems with the architectural design from day one, so diffusers, sprinklers and access panels land where they should. Low-current systems — data, CCTV, intercom and access control — are planned alongside, then tested and documented for approval.
What’s included
01
HVAC & ventilation
02
Power & lighting controls
03
Plumbing & drainage
04
Fire alarm & firefighting
05
Data, CCTV & access control
06
Testing, commissioning & DEWA
Keep exploring
Other capabilities
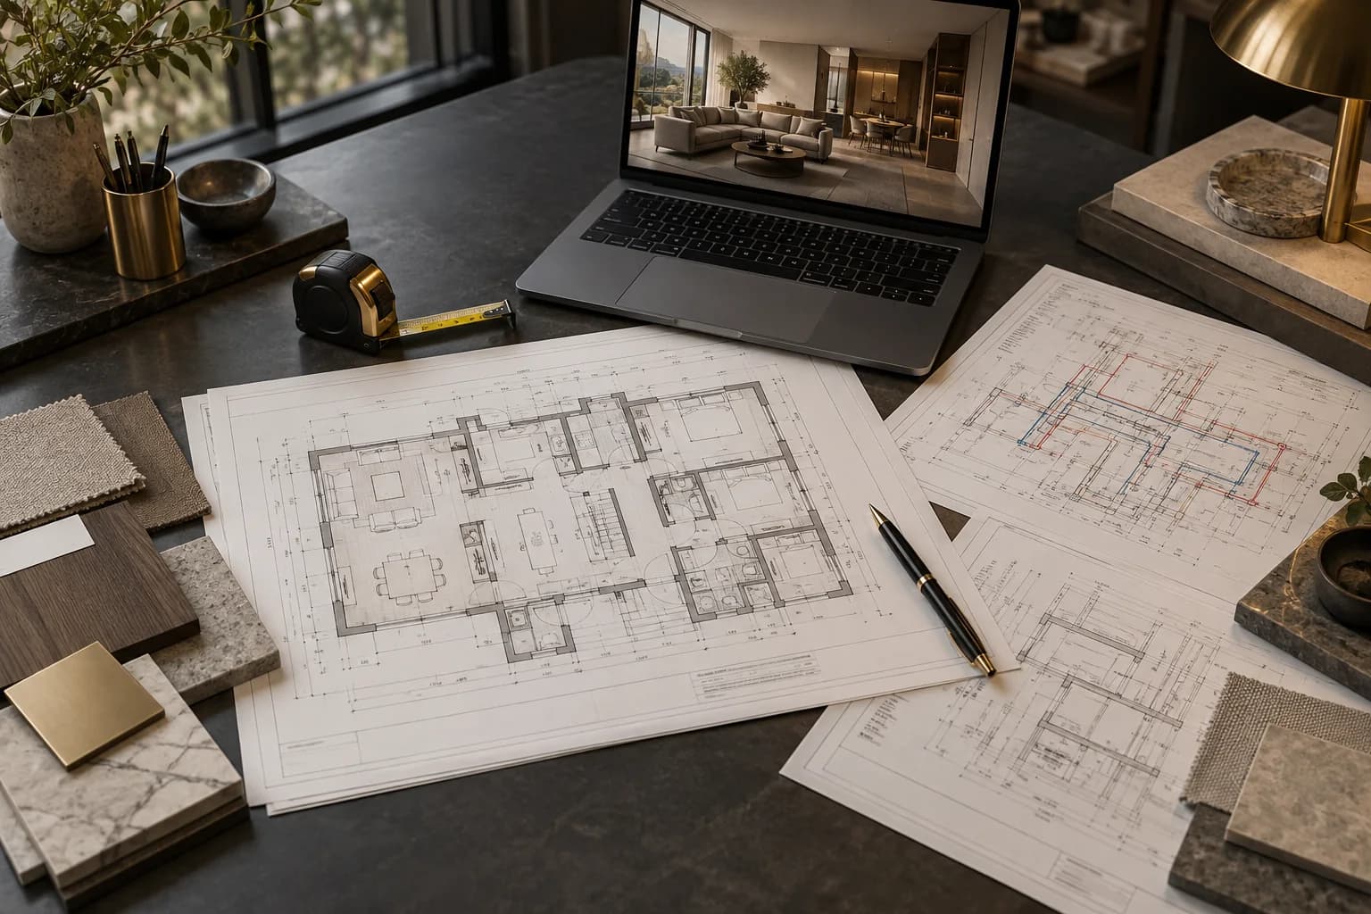
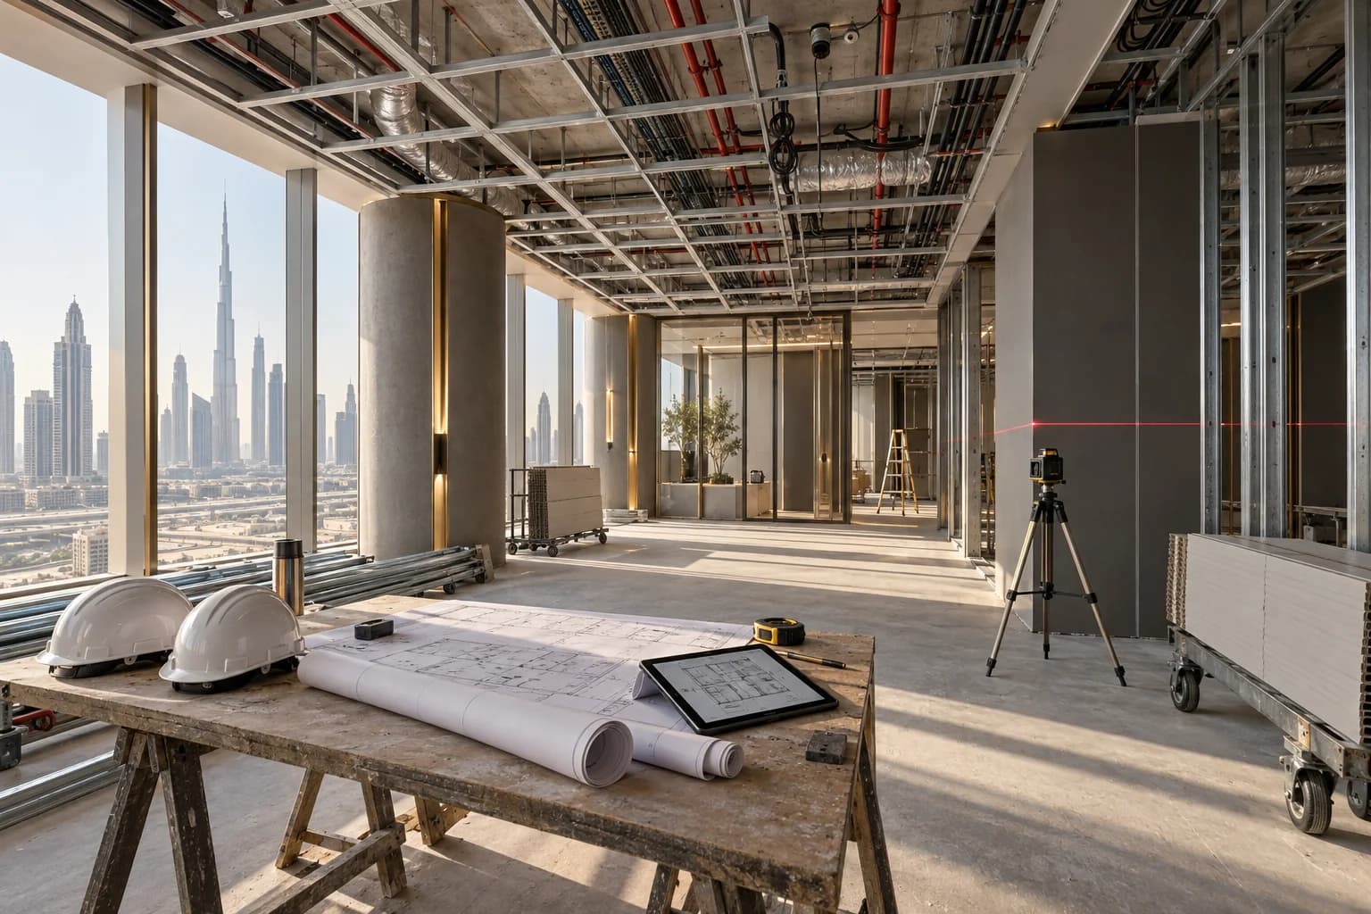
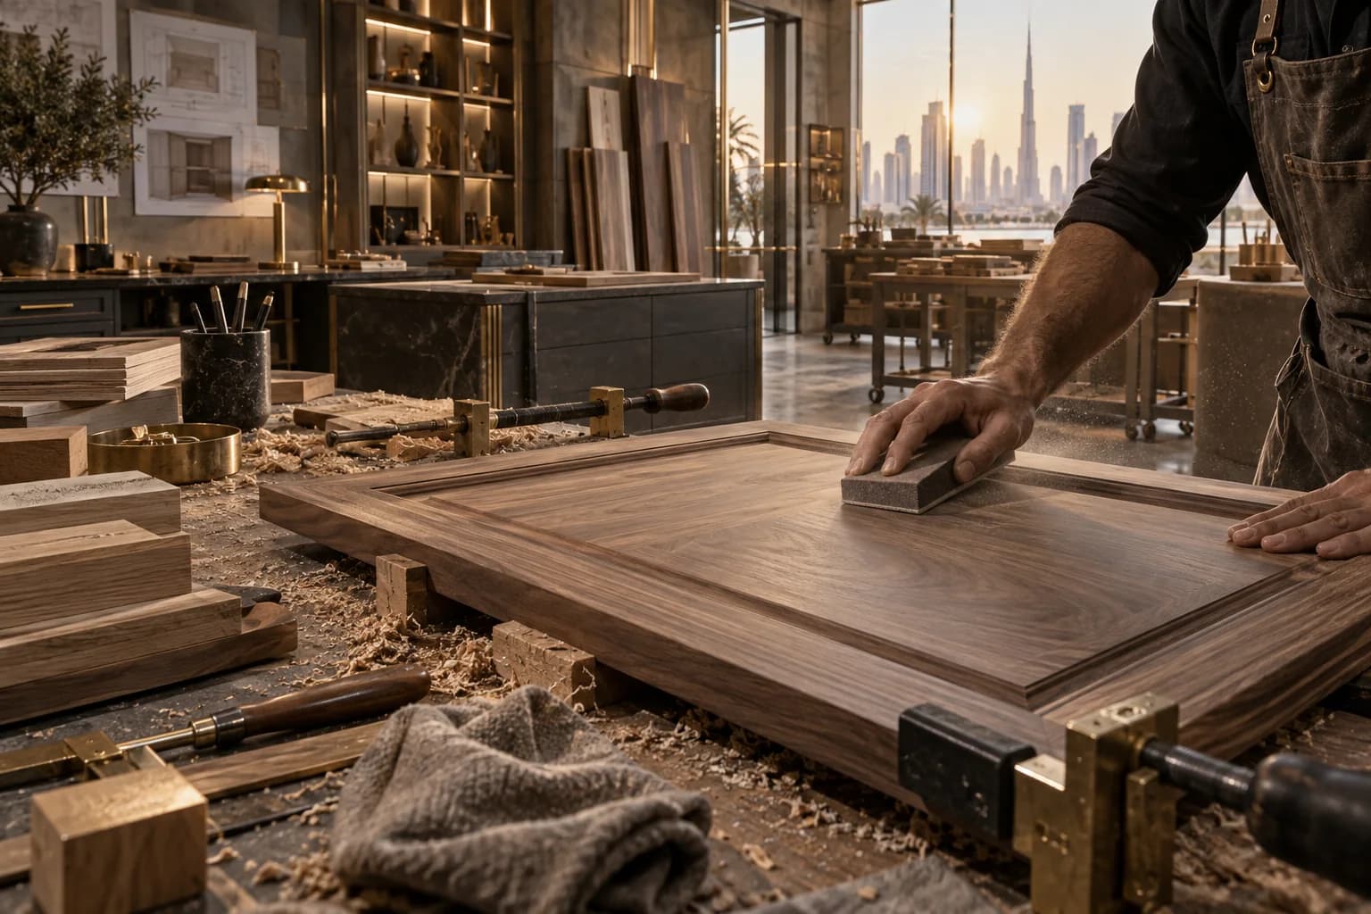

Next capability
Project Management
Continue
Get in touch
Let's shape your next space.
Call or WhatsApp the right team directly — no forms, no waiting.